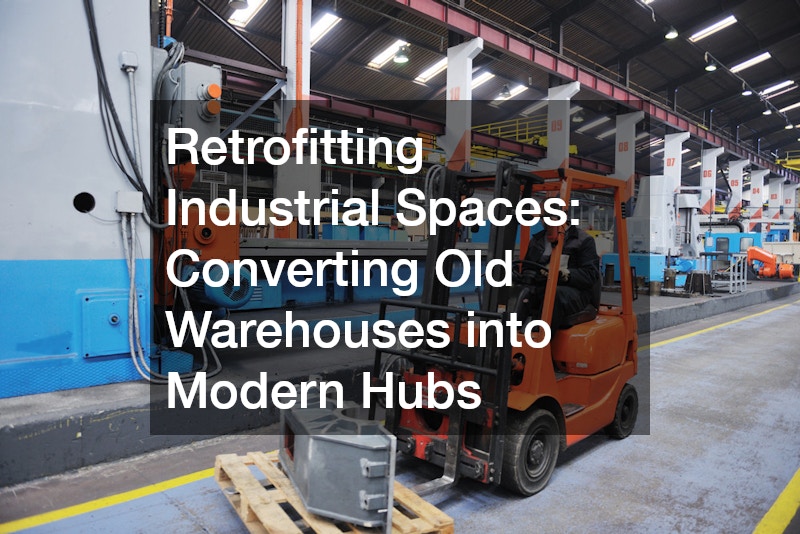
Building or retrofitting a modern commercial facility is a complex orchestration of engineering, heavy industry, specialized tradecraft, and long-term facility management. Whether constructing a multi-story urban complex, transforming a derelict waterfront warehouse into a mixed-use commercial center, or expanding a logistics hub, success relies on seamless collaboration between distinct technical disciplines.
From the initial digital mapping of raw land to the final installation of high-performance exterior elements, every step demands precision. Understanding how these specialized services intersect helps developers, general contractors, and property managers streamline timelines, control budgets, and ensure structural integrity for decades to come.
Digital Precision and the Initial Site Blueprint
Every successful construction project begins long before heavy machinery arrives on site. Accurate land assessment and detailed planning set the foundation for structural safety, regulatory compliance, and cost efficiency.
High-Tech Terrain Mapping
Traditional land surveying methods, while accurate, can be time-consuming and labor-intensive—especially on large, topographically complex, or heavily vegetated parcels. Modern projects increasingly rely on remote sensing technology to accelerate this phase. By utilizing lidar surveying, field teams capture millions of precise data points per second using laser pulses.
This process creates high-density 3D point clouds that detail surface terrain, existing structures, and micro-topography with millimeter accuracy. Having access to such precise elevation models early in the design phase prevents costly surprises during earthwork, ensuring that grading, drainage, and foundation planning are based on exact site conditions.
Engineering Groundwork and Structural Feasibility
Once environmental data is collected, the structural and environmental planning phases begin. A qualified civil engineer uses the preliminary site data to evaluate soil stability, design stormwater management systems, manage utility connections, and establish load-bearing requirements for the foundation.
This role bridges the gap between raw natural terrain and built infrastructure. The engineering plan ensures that the proposed development complies with local zoning regulations, environmental impact standards, and municipal codes while sitting safely on its physical foundation.
Refining Architectural Intent for Execution
Translating high-level architectural concepts into buildable, code-compliant blueprints requires dedicated drafting and technical design expertise. While lead architects focus heavily on spatial design, client aesthetics, and conceptual vision, the underlying mechanical reality of a commercial building demands rigorous technical execution behind the scenes. Utilizing specialized architectural support services allows primary design teams to offload complex technical drawing, 3D Building Information Modeling (BIM) coordination, code research, and detail drafting to dedicated specialists. This delegation frees up lead designers to focus on client relations and big-picture innovation without sacrificing the meticulous accuracy required during the documentation phase.
These technical specialists refine preliminary floor plans, perform rigorous clash detection, integrate complex MEP (mechanical, electrical, and plumbing) routes into structural models, and produce comprehensive, working construction documents ready for municipal permitting and field bidding. In modern multi-story developments, hundreds of conduits, HVAC ducts, structural beams, and plumbing risers must compete for space within tight ceiling plenums and wall cavities. Architectural support teams build high-definition, multi-layered digital models that pinpoint geometric collisions and spatial conflicts long before a contractor ever pours concrete or runs ductwork on-site.
Resolving these spatial clashes virtually during the pre-construction phase prevents catastrophic field delays, costly change orders, and labor-intensive re-work during active builds. Furthermore, these support specialists ensure that every detail—from fire-rated wall assemblies and ADA-compliant accessibility routes to intricate exterior envelope flashings—adheres strictly to regional building codes, energy conservation standards, and safety mandates. This detailed, collaborative approach ensures that the original design vision meets real-world spatial constraints and physical building physics without sacrificing aesthetic appeal, structural integrity, or long-term functional efficiency for the building’s end users.
Heavy Fabrication and Structural Frameworks
With site plans finalized and groundwork underway, project focus shifts to constructing the physical frame of the building. The structural skeleton must withstand dead loads, live loads, and environmental stressors like wind, seismic activity, and snow accumulation.
Custom Framing for Unique Structural Needs
Standard off-the-shelf steel components work well for basic rectangular structures, but modern commercial architecture often features non-standard geometries, wide clear spans, or heavy load-bearing requirements. Contemporary architectural designs frequently incorporate sweeping curves, dramatic cantilevers, soaring multi-story atriums, and vast open interior layouts that standard hot-rolled I-beams and stock tubing simply cannot support. When dealing with extreme dead loads, dynamic seismic forces, or unique spatial requirements, relying on off-the-rack framing materials can compromise structural integrity or force unwanted aesthetic compromises. In these complex scenarios, sourcing custom structural steel becomes an absolute necessity for turning ambitious structural concepts into safe, buildable realities.
Tailored beams, columns, open-web trusses, plate girders, and specialized connection nodes are engineered specifically to meet unique load-bearing requirements, precise weight distributions, and intricate spatial layouts. Advanced computer modeling and 3D detail drafting allow engineers to calculate exact stress points, deflection limits, and steel grades long before raw mill products ever reach the shop floor. Fabricating structural members precisely to project specifications in a controlled shop environment ensures that every joint, cope, bolt hole, and stiffener plate aligns perfectly during field assembly.
This level of manufacturing precision drastically reduces expensive on-site modification costs, cuts down on noisy field welding, speeds up crane erection times, and guarantees that the primary building skeleton meets exact structural engineering standards and stringent local building codes. Furthermore, off-site customization allows structural members to be pre-fitted with lifting lugs, specialized protective primers, or intumescent fireproof coatings prior to transit, which streamlined field workflows and minimizes trade overlaps during the critical frame erection phase. Ultimately, investing in tailor-made steel framework gives developers the creative freedom to construct iconic, resilient, and spacious commercial facilities without sacrificing structural performance or safety.
Scale and Supply Chain in Industrial Metal Production
For extensive projects—such as distribution centers, industrial manufacturing plants, or high-rise developments—the volume of raw metal required is immense. Managing the procurement, cutting, bending, and assembly of thousands of tons of metal demands robust industrial capacity.
Partnering with a supplier capable of handling bulk metal fabrication ensures a steady flow of materials to the job site. High-volume output facilities can process massive orders of structural components, decking, reinforcement bars, and plate work simultaneously, maintaining strict quality control and mitigating supply chain bottlenecks that could stall construction schedules.
Specialty Craftsmanship on the Shop Floor
While mass production handles the large structural frame, specialized architectural features, custom staircases, handrails, bracing, and secondary frameworks require detailed shop work. Relying on an experienced metal fabricator ensures these custom elements are built to exact tolerances.
These craftsmen combine welding expertise, structural knowledge, and metalworking machinery to convert raw sheets, tubes, and plates into finished assemblies ready for job-site integration. Their work bridges heavy structural engineering and interior/exterior architectural finishing.
Precision Component Manufacturing and Coastal Applications
Beyond primary structural framing, modern facilities rely on intricate metal components for equipment housing, decorative facades, functional trims, and specialized regional environments.
Rapid Component Production and Laser Technology
When projects demand tight tolerances, clean edges, and complex geometric cutouts in sheet metal or plate steel, traditional mechanical cutting tools like shears, mechanical punches, and oxy-fuel torches fall short. Mechanical cutting often leaves burrs, induces material stress, and causes localized thermal warping that requires labor-intensive secondary finishing operations. Sourcing parts through a local laser cutting company provides contractors, engineers, and facility managers with rapid, reliable access to high-precision components manufactured directly from computer-aided design files. Modern laser shops utilize advanced fiber laser systems that direct focused, high-density light beams to cut through carbon steel, structural aluminum, copper, brass, and high-strength stainless steel alloys with extreme speed, minimal heat-affected zones, and absolute repeatability down to thousandths of an inch.
By minimizing heat distortion across the work surface, laser technology preserves the structural integrity and surface flatnesses of thin-gauge sheets and heavy structural plate alike, ensuring that delicate geometric patterns or closely spaced bolt holes remain perfectly dimensional. Whether a project requires custom heavy-duty mounting plates, architectural facade panels, decorative exterior screening, intricate ductwork transitions, or specialized mechanical brackets, localized precision cutting delivers rapid lead times and eliminates long-distance freight delays. Partnering with a nearby manufacturing vendor allows project managers to adopt just-in-time material delivery, drastically reducing job-site storage footprints, decreasing inventory holding costs, and minimizing the risk of on-site material damage. Furthermore, the sheer flexibility of CNC laser programming enables rapid prototyping and immediate design revisions without requiring expensive physical tooling modifications. If a field adjustment demands a custom steel shim or modified structural connector midway through assembly, a local laser shop can adjust the digital vector path and produce the exact required part in hours rather than weeks, keeping complex commercial builds and manufacturing timelines strictly on schedule.
Marine Environments and Coastal Resilience
Construction along waterfronts, ports, or high-salinity coastal areas introduces aggressive corrosion challenges that standard structural treatments cannot endure. Standard carbon steel degrades quickly when exposed to salt spray, high humidity, and fluctuating tides. Defending against these harsh elements requires marine-grade alloys like 316-grade stainless steel or 5083 aluminum, paired with specialized protective coatings, hot-dip galvanizing, and fully sealed welds to lock out moisture.
Projects in these environments require specialized marine metal fabrication services. Fabricators working in this niche understand how to select and manipulate these resilient materials to build long-lasting installations. From floating docks and gangways to structural pilings and exposed coastal building cladding, specialized marine fabrication ensures that metal structures remain structurally sound and corrosion-resistant despite continuous marine exposure.
Exterior Shell Completion and Facility Maintenance
Once the structural frame and precision components are installed, focus shifts to enclosing the building envelope. Protecting the interior from environmental elements is critical for initial fit-out work and long-term operational viability.
Preserving the Building Envelope
The roof is a commercial building’s primary defense against water intrusion, thermal loss, and environmental damage. Flat or low-slope commercial roofs featuring single-ply membranes such as TPO, EPDM, and PVC, as well as multi-layer built-up roof systems, endure relentless exposure to ultraviolet radiation, thermal expansion, severe weather events, and routine foot traffic from maintenance crews servicing rooftop HVAC units. Over time, these environmental stressors degrade seam seals, cause material shrinkage, and compromise flashing details around penetrations like vents, skylights, and drainage scuppers. Because commercial roof assemblies are multi-layered structures typically comprised of a structural deck, vapor retarder, rigid insulation, and a waterproofing membrane, even a minor breach can allow moisture to migrate deep into the system undetected, slowly compromising the thermal efficiency and physical integrity of the entire building envelope.
When leaks, membrane punctures, severe ponding water, or storm damage occur, securing timely commercial roofing repair prevents minor surface issues from escalating into widespread structural deck rot, saturated insulation, fungal growth, or costly internal water damage to equipment and inventory. Proactive repair strategies involve conducting thorough moisture surveys, restoring compromised seams, patching punctures with compatible materials, and replacing saturated sub-layer insulation before moisture spreads laterally across the roof assembly. Leaving minor membrane damage unaddressed often leads to premature roof failure, forcing property owners into expensive, disruptive complete tear-offs decades earlier than expected. A well-maintained, regularly inspected roof system preserves the structural integrity of the entire facility, protects valuable interior assets, and dramatically reduces heating and cooling costs over the building’s lifecycle by keeping the insulation completely dry and energy-efficient. Furthermore, maintaining clear service logs and addressing repairs immediately helps property managers uphold warranty coverage and remain fully compliant with local commercial building codes.
Loading Bay and Access Management
For commercial warehouses, distribution facilities, auto service centers, and retail storage hubs, exterior access points are critical for operational workflow. The overhead doors guarding loading docks and service bays endure heavy daily usage and are vulnerable to vehicle strikes, mechanical wear, and weather exposure. Maintaining these access points preserves thermal insulation and protects the structural shell from wind and rain.
When an overhead door malfunctions or suffers impact damage, relying on professional garage door replacement services restores site security, thermal insulation, and logistical efficiency. Installing modern, high-speed insulated overhead doors protects internal climate control while keeping supply chains moving smoothly.
Synthesizing Trade Expertise for Project Success
Successful commercial construction depends on clear communication across every trade discipline. Miscommunication between initial site mappers and structural engineers can lead to foundation errors. Similarly, delays in specialized metal fabrication can stall roof enclosure and interior finishing schedules.
By understanding how each specialty fits into the larger build cycle—from early spatial mapping and engineering to precision fabrication, envelope sealing, and ongoing maintenance—developers and facility directors can build resilient, cost-effective structures designed to last.